House Basel
2021
Mbona Estate, Karkloof, KwaZulu-Natal
D&A Architects
Team: Ivor Daniel, Tim De Klerk
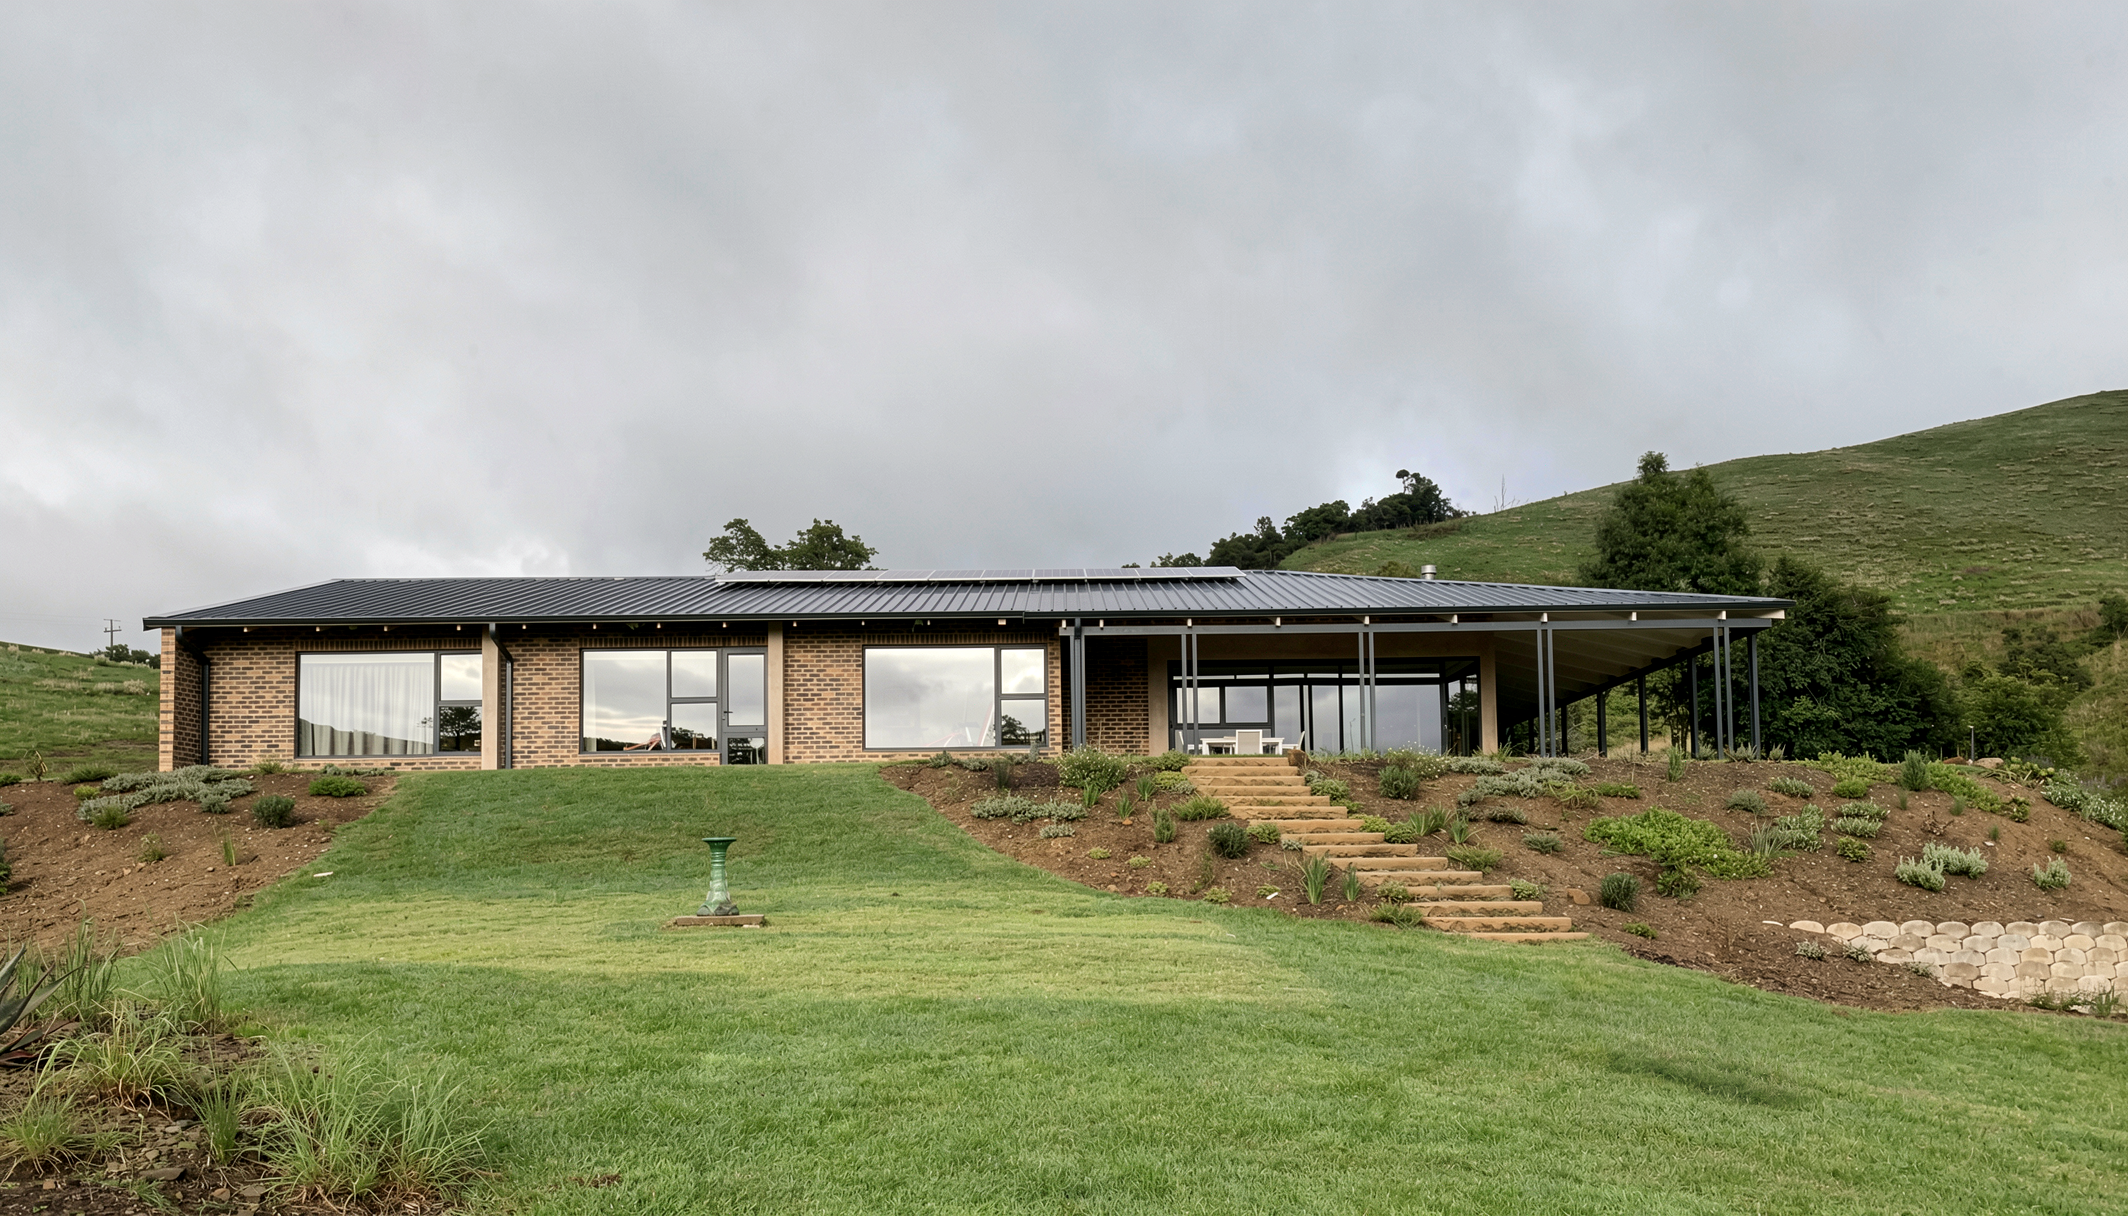
The choice of a retirement home within a nature reserve provided the client with an opportunity to transition from a busy commercial and farming life to a country residence with spacious amenities and a close connection to nature. Mbona Reserve Estate offers generous spatial separation between properties, ensuring each home is unique, with minimal reference to neighbouring dwellings or strict architectural character constraints.
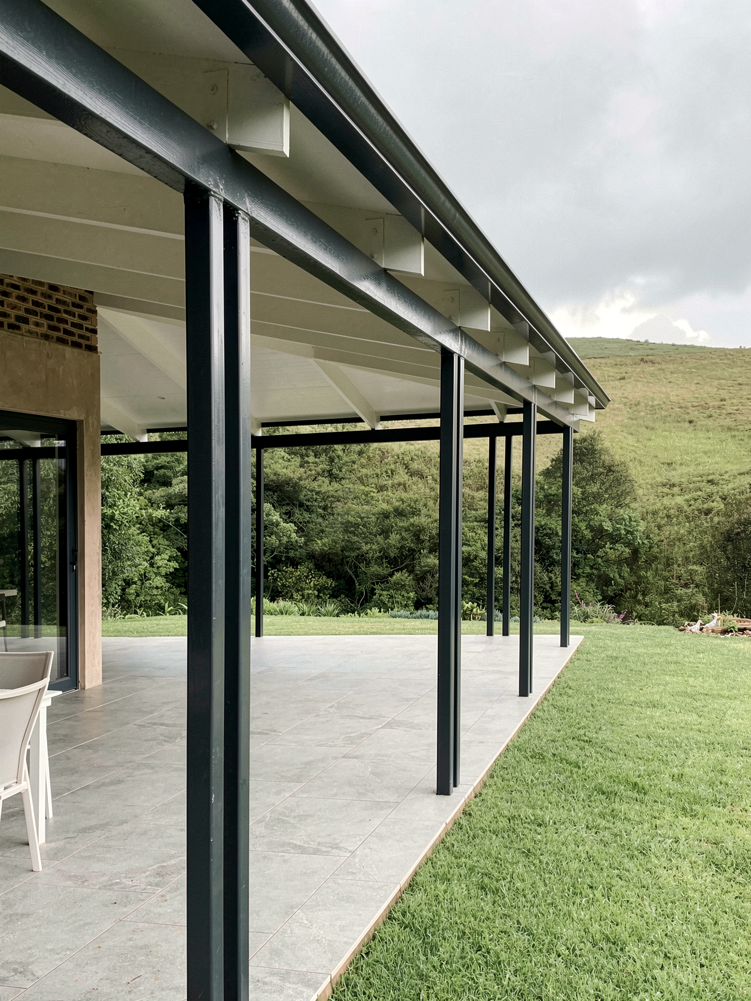
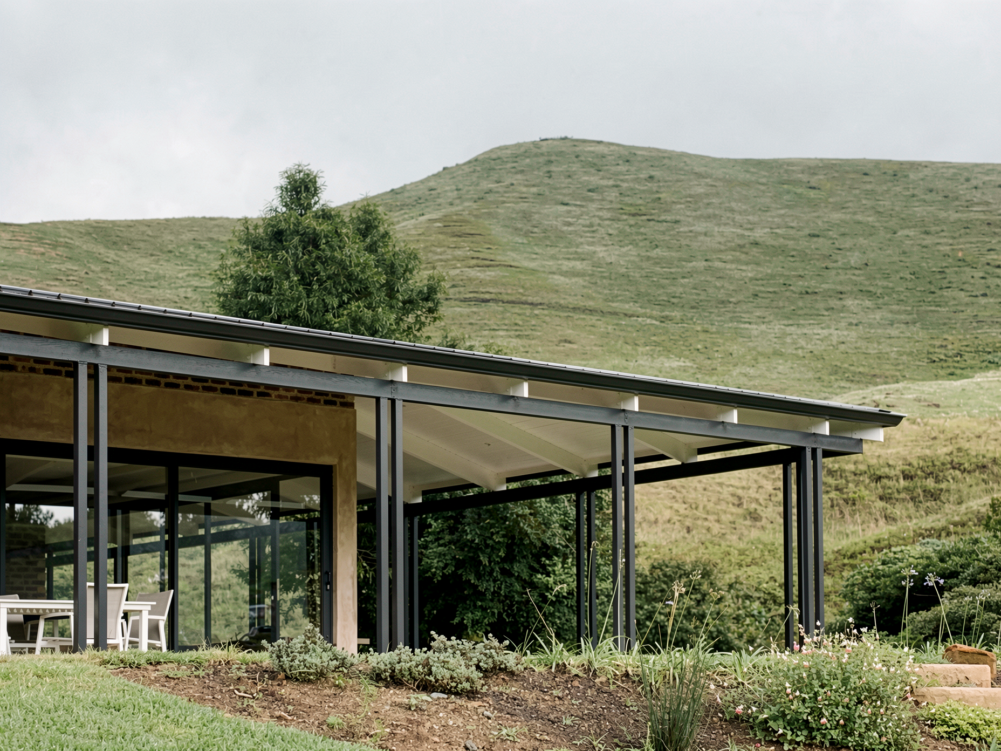
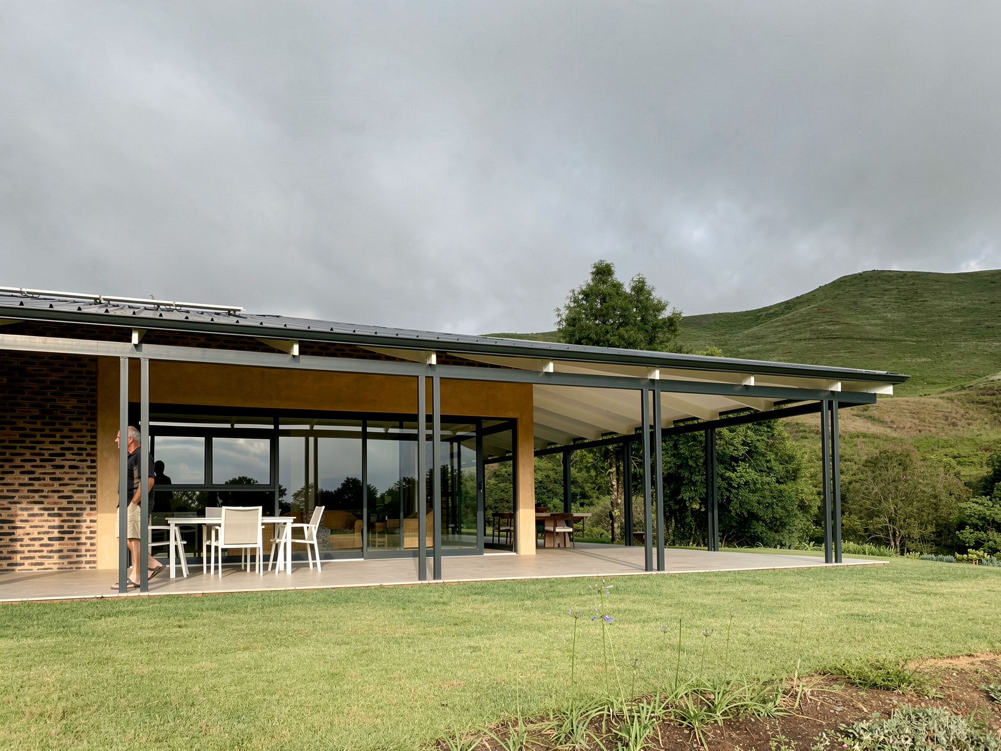
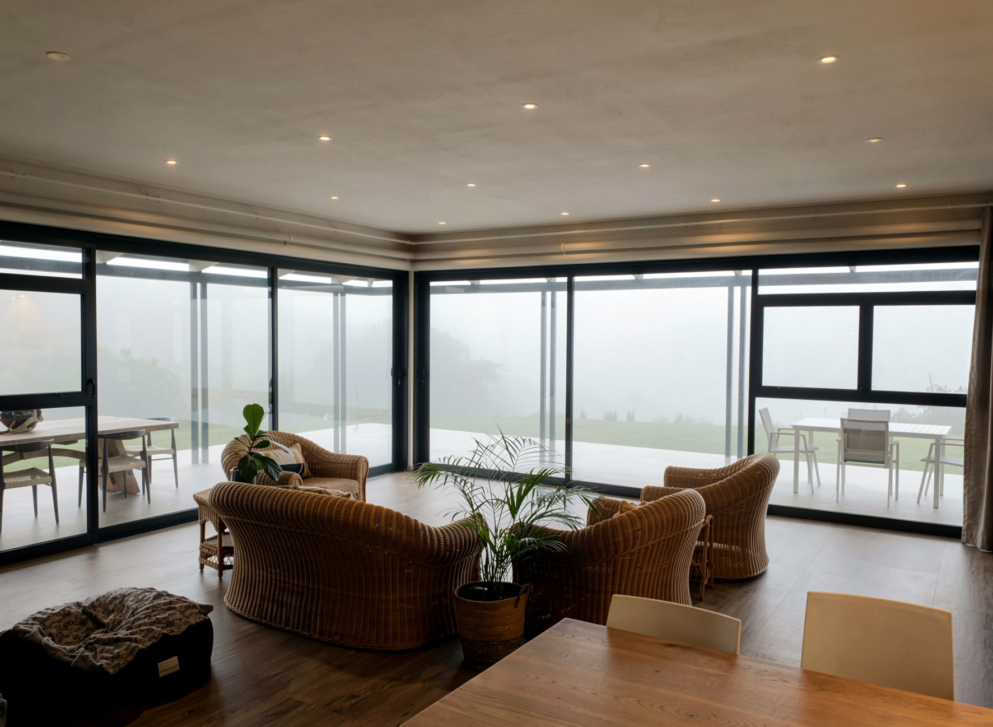
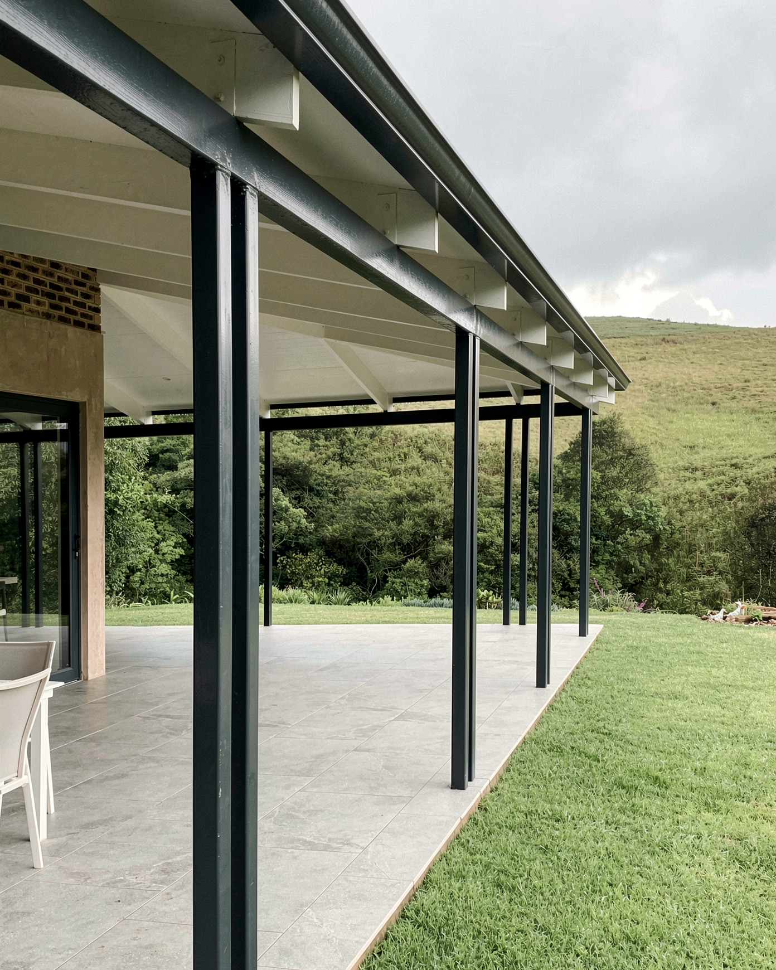
Karkloof in the KwaZulu-Natal Midlands experiences high summer rainfall and cold, misty winters with occasional snow, requiring wide verandahs that provide shelter from heat, rain, and mist.
The design provides wide verandahs for outdoor living, connecting open-plan interiors with fireplaces, a kitchen, cellar, and conversation areas. The main house includes living spaces and principal bedroom accommodation, incorporating an existing structure as a guest suite, supporting independent guest accommodation and a retirement lifestyle.
The house form follows the natural landscape and interfaces with riverine indigenous forest, drawing on the iconic Midlands farmhouse typology with mist-shrouded verandahs.